<-- style PDP --> 10231 Melrose Drive, Middlesex Centre - Detached for sale for $4,500,000
  • sold

10231 Melrose Drive

Middlesex Centre, Ontario, N0L 1R0 - Rural Middlesex Centre

$4,500,000$000000

  • Neighbourhood

    Rural Middlesex Centre

  • Major Intersection

    Komoka Rd & Oxbow Dr

  • Listed Since: 179 day(s)

  • Last update: 152 day(s) ago

Overview

  • Property Type

    Detached, Bungalow

  • Bedrooms

    2 + 2

  • Bathrooms

    5

  • Basement

    Fin W/O + Full

  • Kitchen

    2

  • Total Parking

    18 (6 Attached Garage)

  • Lot Size

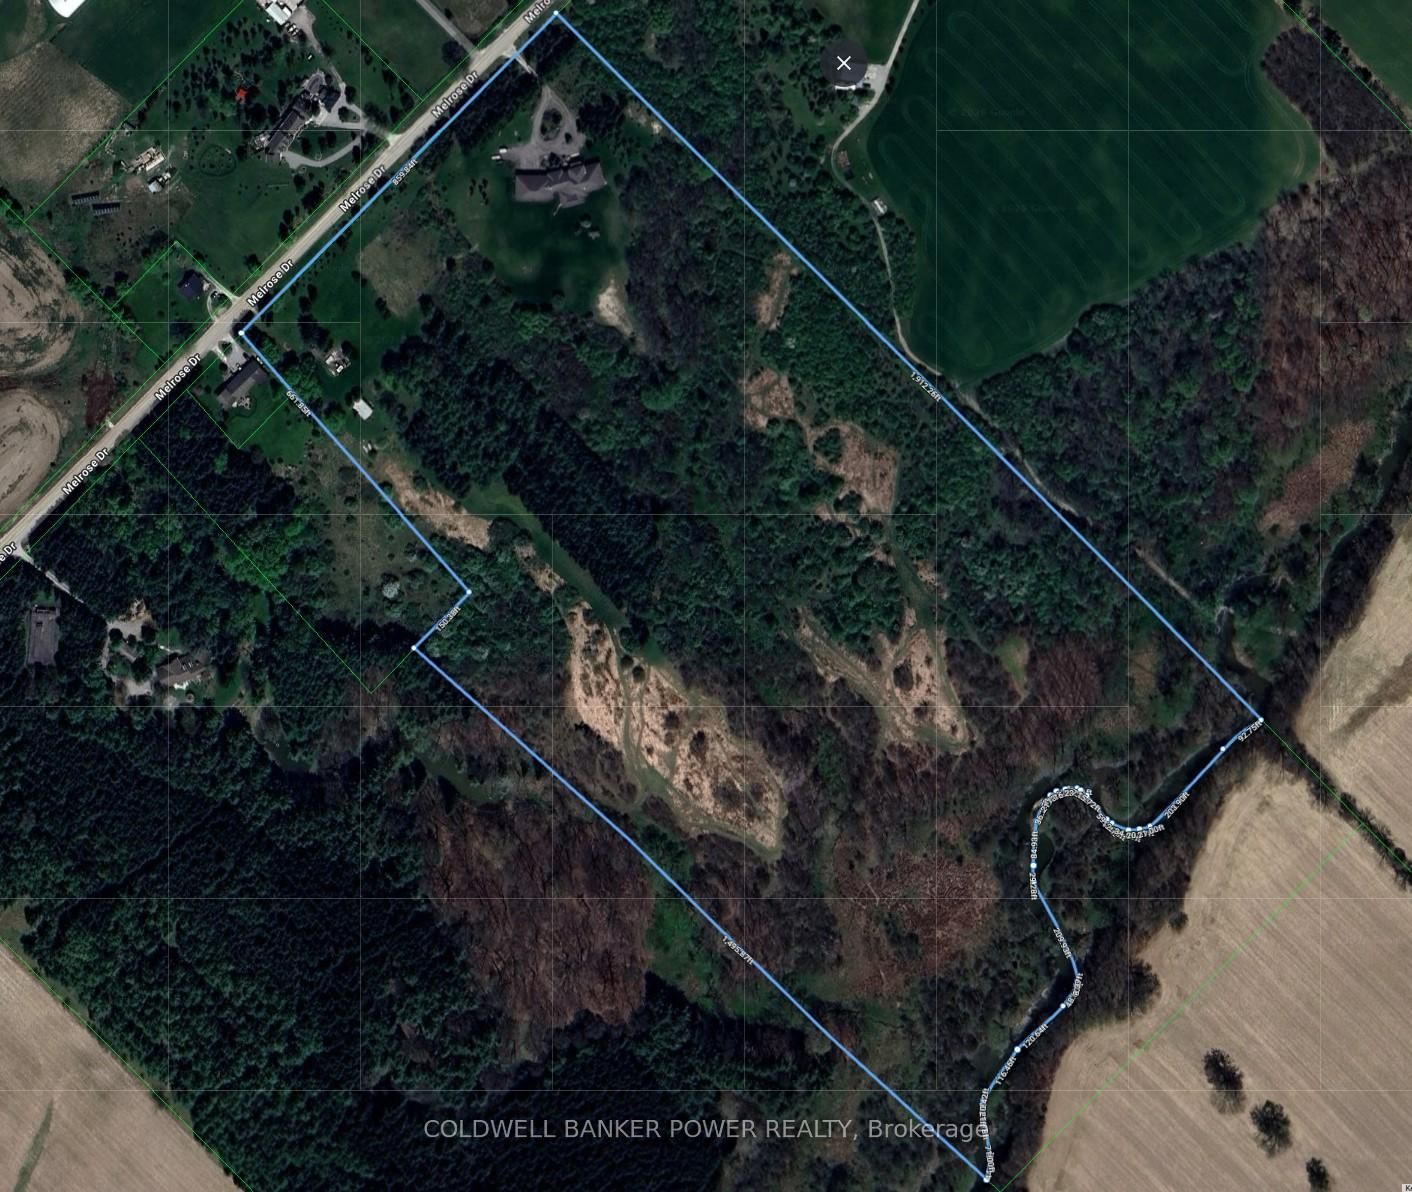
    859.84x1495.87 (Feet)

  • Taxes

    $11,699.87 (2026)

  • Type

    Freehold

Property Description

Property description for 10231 Melrose Drive, Middlesex Centre

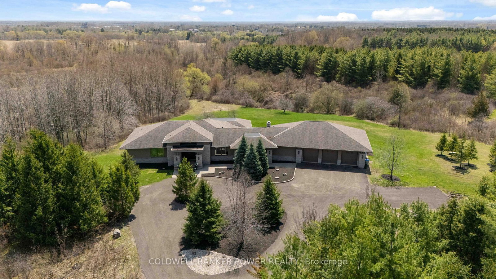
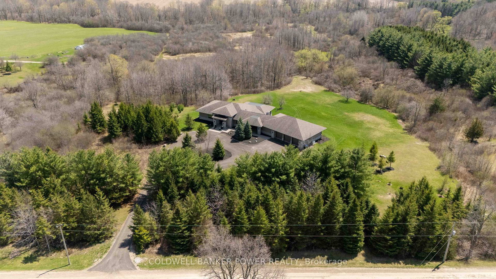
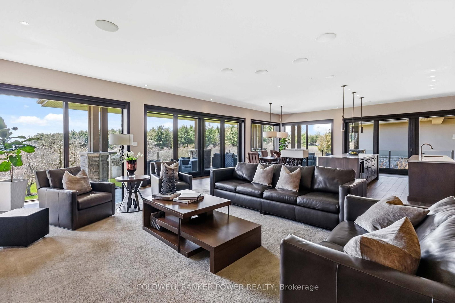
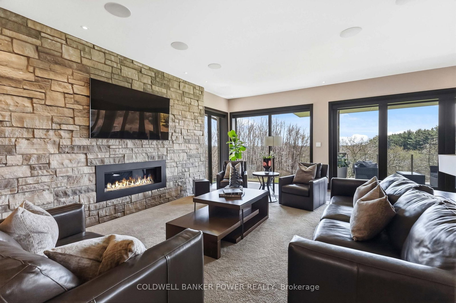
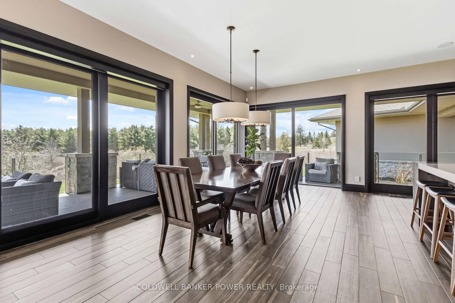
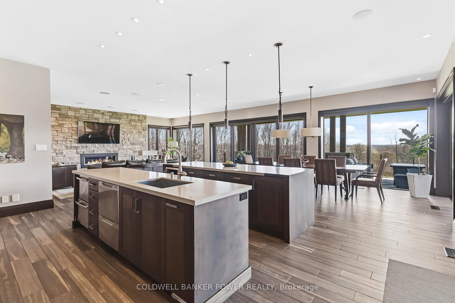
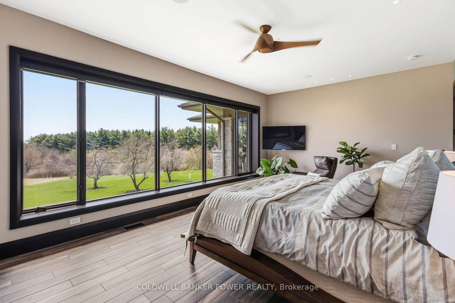
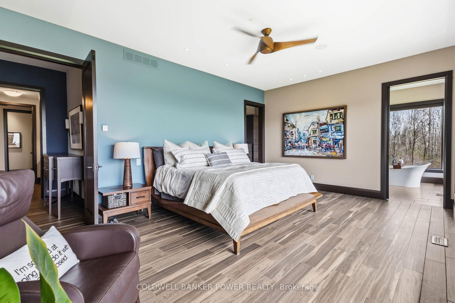
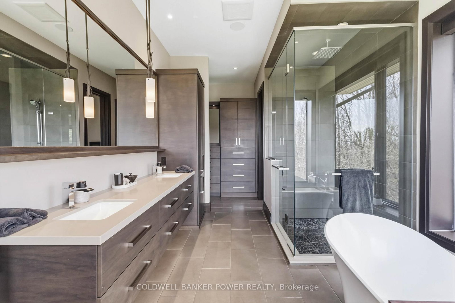
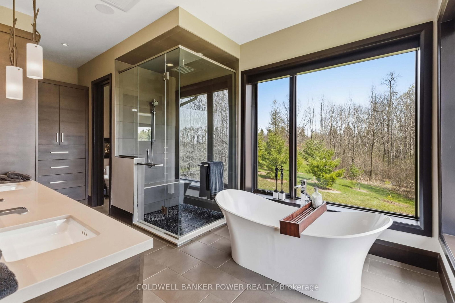
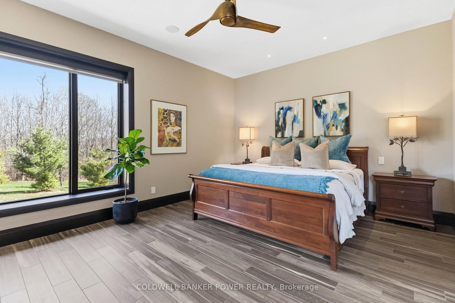
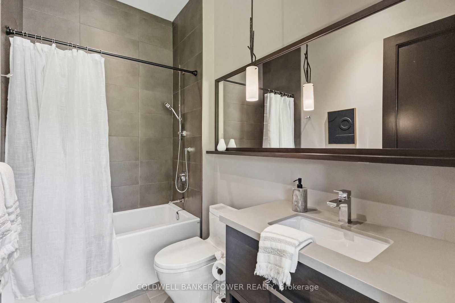
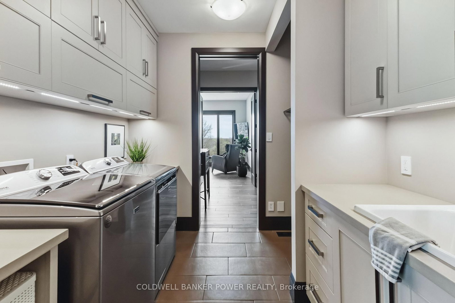
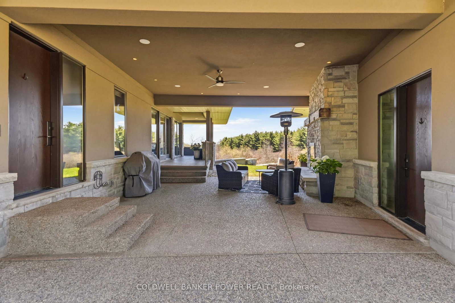
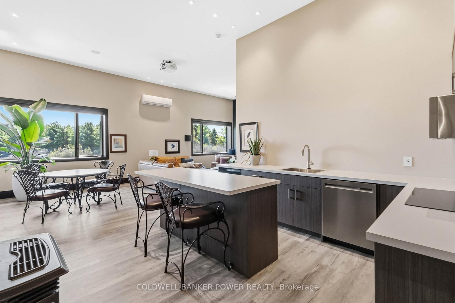
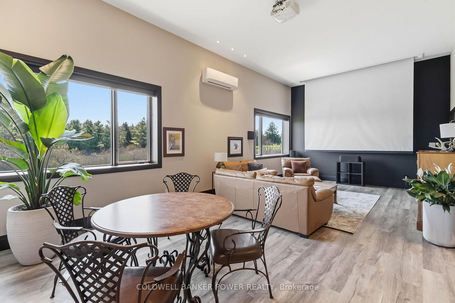
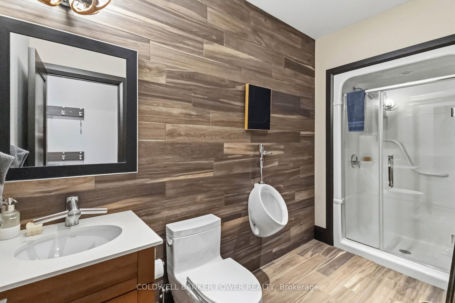
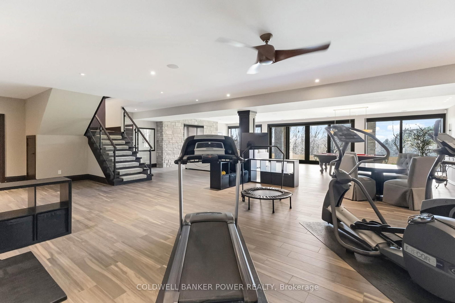
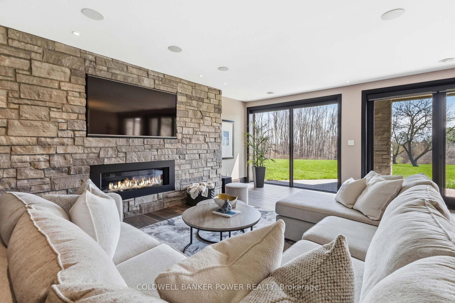
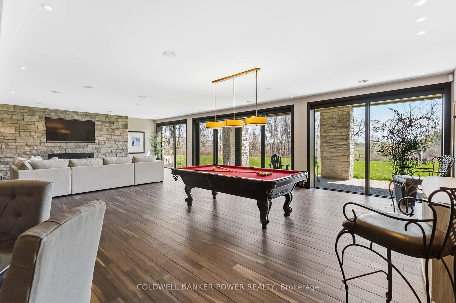
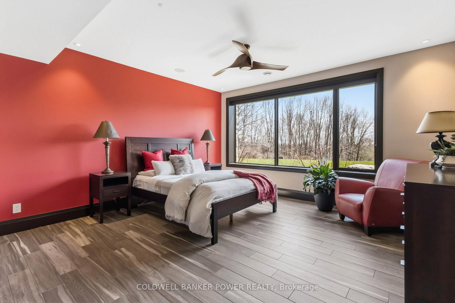
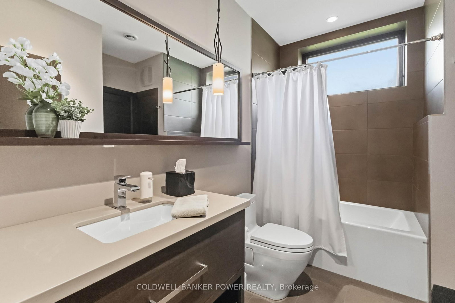
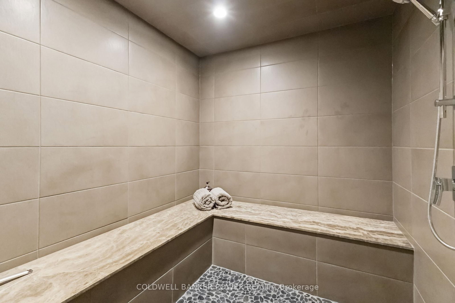
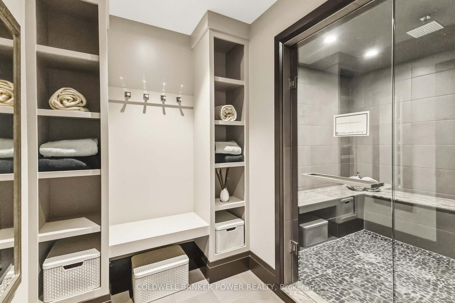
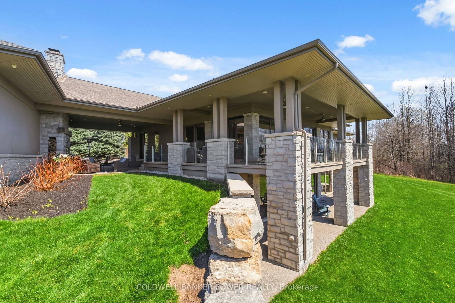
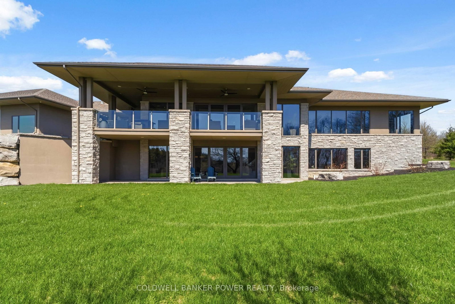
Spectacular "one-of-a-kind" residence offering over 6,000 sq. ft. of refined living space with a full walk-out lower level, set on a breathtaking elevated 47-acre property with mature forest, private trails, and a scenic creek, all south-facing and just minutes west of the city. Built with premium ICF (insulated concrete forms) construction, this home delivers exceptional insulation, soundproofing, and durability. The striking exterior features custom-cut Owen Sound Ledgerock, oversized windows and doors, and an expansive wraparound deck designed to capture the stunning views. Inside, the home impresses with a 14-ft ceiling at the grand entrance, 10-ft ceilings on the main level, and 9-ft ceilings below. A fully self-contained in-law or entertainment suite boasts 12-ft ceilings, a theatre screen and projector, mini kitchen, and full bath, ideal for guests or multi-generational living. Impeccably finished throughout, the gourmet kitchen is perfect for everyday living and entertaining, featuring quartz counters, a large breakfast bar, JennAir built-in ovens and warming drawer, Dacor 6-burner gas stove, dishwasher drawers, fridge/freezer drawers, wine storage, and a spacious rear pantry with additional appliances and prep space. Comfort is ensured with a gas hot water in-floor heating system servicing the main level, lower level, in-law suite, garage, porch, sidewalk, and breezeway, all with individual zone controls. The luxurious primary retreat offers a walk-in closet with custom cabinetry and a spa-inspired ensuite with standalone tub. Additional highlights include a Control4 smart system, Paradigm sound, six-bay heated garage, two gas fireplaces, outdoor wood-burning fireplace, steam room, central vacuum, and hot tub rough-in. A 220-ft drilled well, Generac 22 kW generator, managed forest tax status, alarm system, and solar-ready garage trusses complete this exceptional property.

Listed by COLDWELL BANKER POWER REALTY

  • MLS #

    X13035000

  • Sq. Ft

    3000-3500

  • Sq. Ft. Source

    MLS

  • Lot Irregularities

    n/a

  • Year Built

    6-15

  • Pool

    None

  • Drive

    Private Triple

  • Garage

    Attached, 6 spaces

  • Total Parking

    18

  • Family Room

    Y

  • Den

    Y

  • Exterior

    Stone

  • Fireplace

    Y

  • Roof

    Fibreglass Shingle

  • Foundation

    Insulated Concrete Form

  • Elevator

    n/a

  • Water View

    n/a

  • Laundry Level

    Main

  • Heat

    Radiant

  • A/C

    Central Air

  • Water

    Well

  • Water Supply

    n/a

  • Sewers

    Septic

  • Central Vac

    Y

  • Foyer

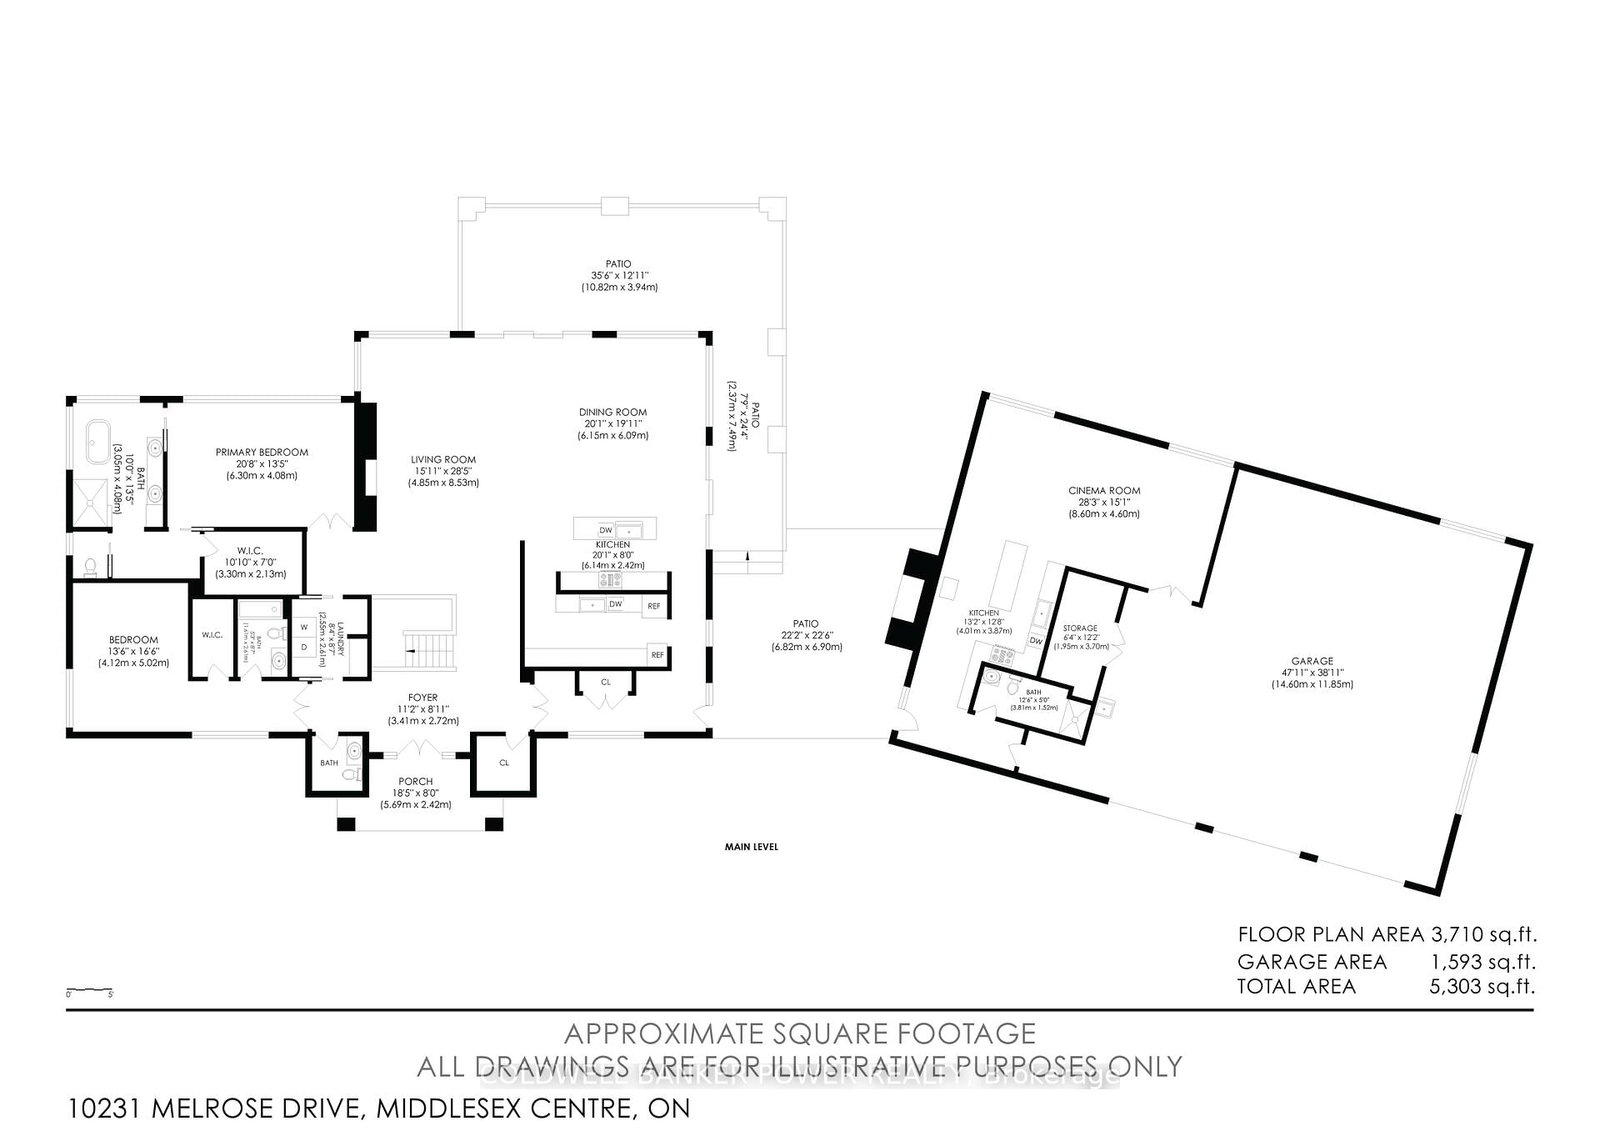
    3.41 x 2.72 ft Main level

  • Living

    4.85 x 8.53 ft Main level

  • Dining

    6.15 x 6.09 ft Main level

  • Kitchen

    6.14 x 2.42 ft Main level

  • Primary

    6.3 x 4.08 ft Main level

    W/I Closet, 5 Pc Ensuite

  • Bathroom

    3.05 x 4.08 ft Main level

    5 Pc Ensuite

  • 2nd Br

    4.12 x 5.02 ft Main level

  • Bathroom

    1.61 x 2.61 ft Main level

    4 Pc Bath

  • Media/Ent

    8.6 x 4.6 ft Main level

  • Kitchen

    4.01 x 3.87 ft Main level

  • Bathroom

    3.81 x 1.52 ft Main level

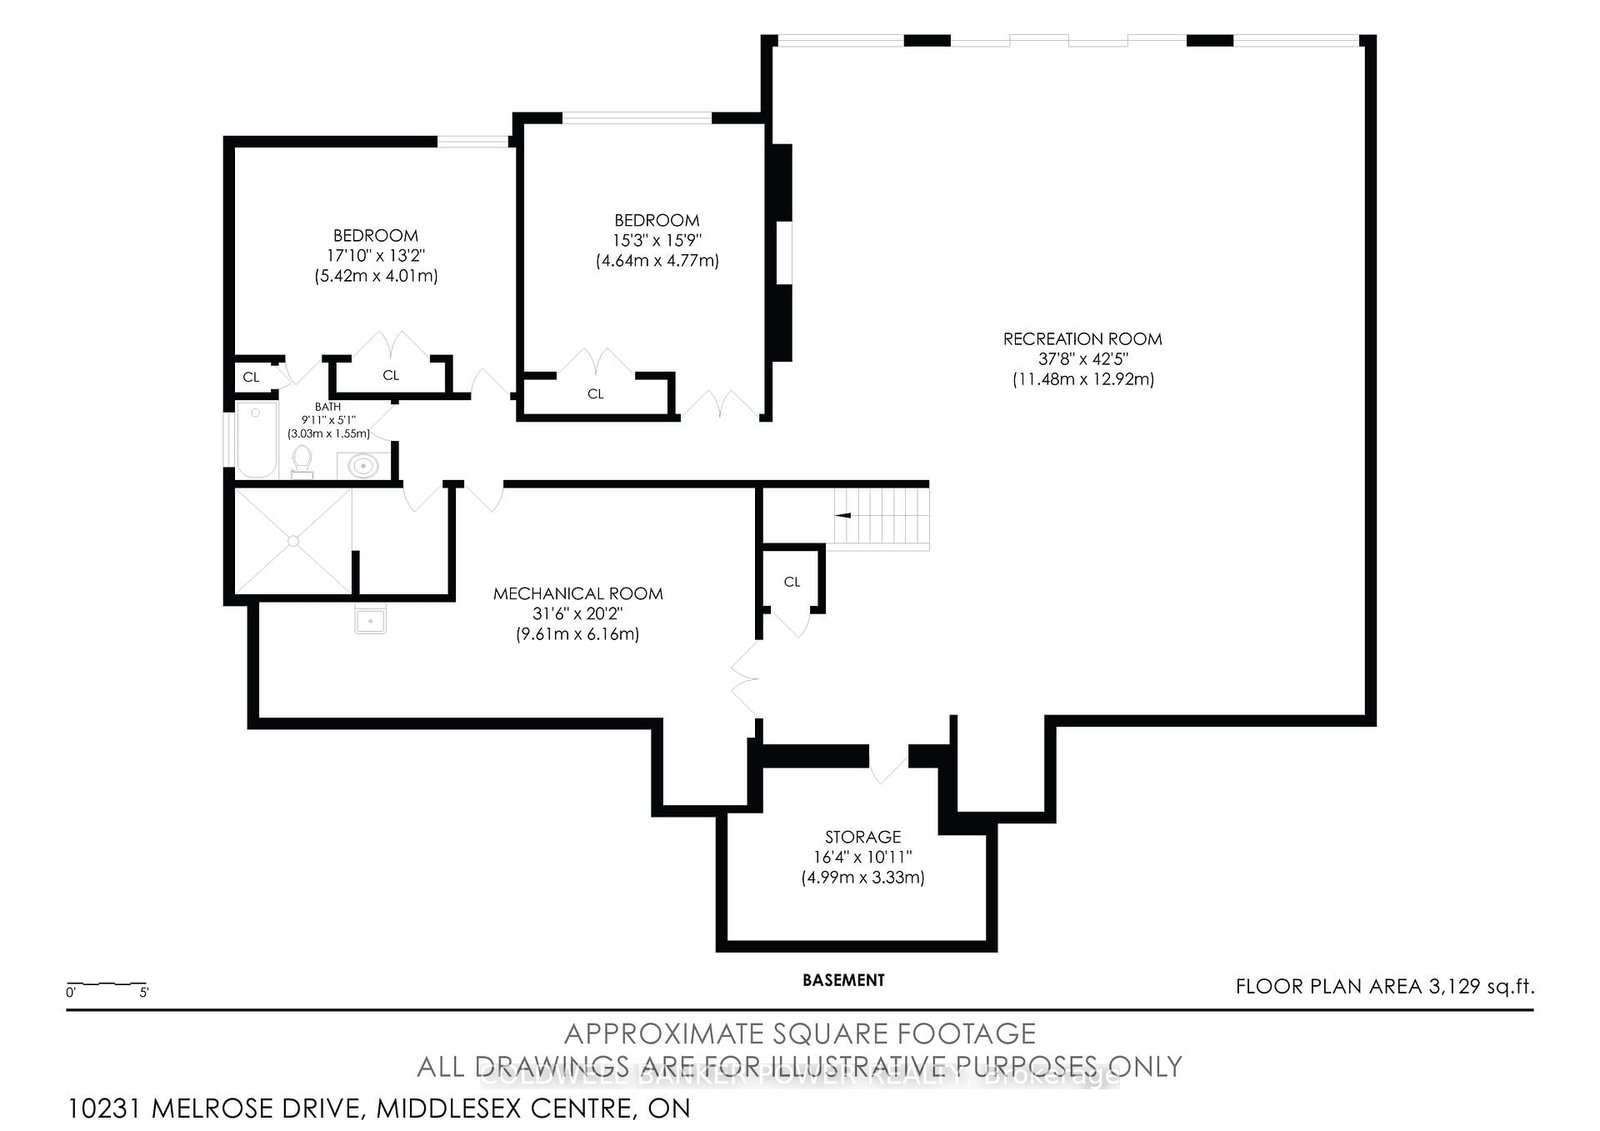
  • Rec

    11.48 x 12.9 ft Bsmt level

  • 3rd Br

    5.42 x 4.01 ft Bsmt level

  • 4th Br

    4.64 x 4.77 ft Bsmt level

  • Bathroom

    3.03 x 1.55 ft Bsmt level

  • Bathroom

    1.5 x 1.5 ft Main level

    2 Pc Bath

  • MLS #

    X13035000

  • Sq. Ft

    3000-3500

  • Sq. Ft. Source

    MLS

  • Lot Irregularities

    n/a

  • Year Built

    6-15

  • Pool

    None

  • Drive

    Private Triple

  • Garage

    Attached, 6 spaces

  • Total Parking

    18

  • Family Room

    Y

  • Den

    Y

  • Exterior

    Stone

  • Fireplace

    Y

  • Roof

    Fibreglass Shingle

  • Foundation

    Insulated Concrete Form

  • Elevator

    n/a

  • Water View

    n/a

  • Laundry Level

    Main

  • Heat

    Radiant

  • A/C

    Central Air

  • Water

    Well

  • Water Supply

    n/a

  • Sewers

    Septic

  • Central Vac

    Y

  • Foyer

    3.41 x 2.72 ft Main level

  • Living

    4.85 x 8.53 ft Main level

  • Dining

    6.15 x 6.09 ft Main level

  • Kitchen

    6.14 x 2.42 ft Main level

  • Primary

    6.3 x 4.08 ft Main level

    W/I Closet, 5 Pc Ensuite

  • Bathroom

    3.05 x 4.08 ft Main level

    5 Pc Ensuite

  • 2nd Br

    4.12 x 5.02 ft Main level

  • Bathroom

    1.61 x 2.61 ft Main level

    4 Pc Bath

  • Media/Ent

    8.6 x 4.6 ft Main level

  • Kitchen

    4.01 x 3.87 ft Main level

  • Bathroom

    3.81 x 1.52 ft Main level

  • Rec

    11.48 x 12.9 ft Bsmt level

  • 3rd Br

    5.42 x 4.01 ft Bsmt level

  • 4th Br

    4.64 x 4.77 ft Bsmt level

  • Bathroom

    3.03 x 1.55 ft Bsmt level

  • Bathroom

    1.5 x 1.5 ft Main level

    2 Pc Bath

Thinking of Selling?

Find Out Your Home’s Value in Today’s Market!

No Email or Signup is required to view your home estimate.

estimate your home value

Contact Manoj Kukreja

Sales Representative,
Century 21 People’s Choice Realty Inc.,
Brokerage
(647) 576 - 2100

Manoj profile avatar

Estimated price

Date
Price
Change
2026-04-23
$4,568,551
0.00%

Inventory Graph

10 9 8 7 6 5 4 3 2 1 0 4 Months of inventory SELLER'S Market BALANCED Market BUYER'S Market

Mortgage Calculator

This data is for informational purposes only.

Mortgage Payment per month

Principal Amount

Interest

Total Payable

Amortization

Amortization

Closing Cost Calculator

This data is for informational purposes only.

Closing Cost Total for this property

Total Cash flow for purchasing this property

Down Payment(%)*
Additional information

Provincial Land Transfer Tax

Ontario Land Transfer Tax Rebate

Toronto Land Transfer Tax

Toronto Land Transfer Tax Rebate

PST on CMHC Insurance Premium

Lawyer Fees

$2,825

Government Registration Fee's

$164

Title Insurance

Closing Cost Total

Total Cash flow for purchasing this property

Provincial Land Transfer Tax

Ontario Land Transfer Tax Rebate

Toronto Land Transfer Tax

Toronto Land Transfer Tax Rebate

PST on CMHC Insurance Premium

Lawyer Fees

$2,825

Government Registarion Fee's

$164

Title Insurance

Down Payment(%)*

* A down payment of less than 20% is permitted only for first-time home buyers purchasing their principal residence. The minimum down payment required is 5% for the portion of the purchase price up to $500,000, and 10% for the portion between $500,000 and $1,500,000. For properties priced over $1,500,000, a minimum down payment of 20% is required.

Thinking of Selling?

Find Out Your Home’s Value in Today’s Market!

No Email or Signup is required to view your home estimate.

estimate your home value

Contact Manoj Kukreja

Sales Representative, Century 21 People’s Choice Realty Inc., Brokerage
(647) 576 - 2100

Manoj profile avatar

Recent Sold Listings in Rural Middlesex Centre, Middlesex Centre

Popular Cities